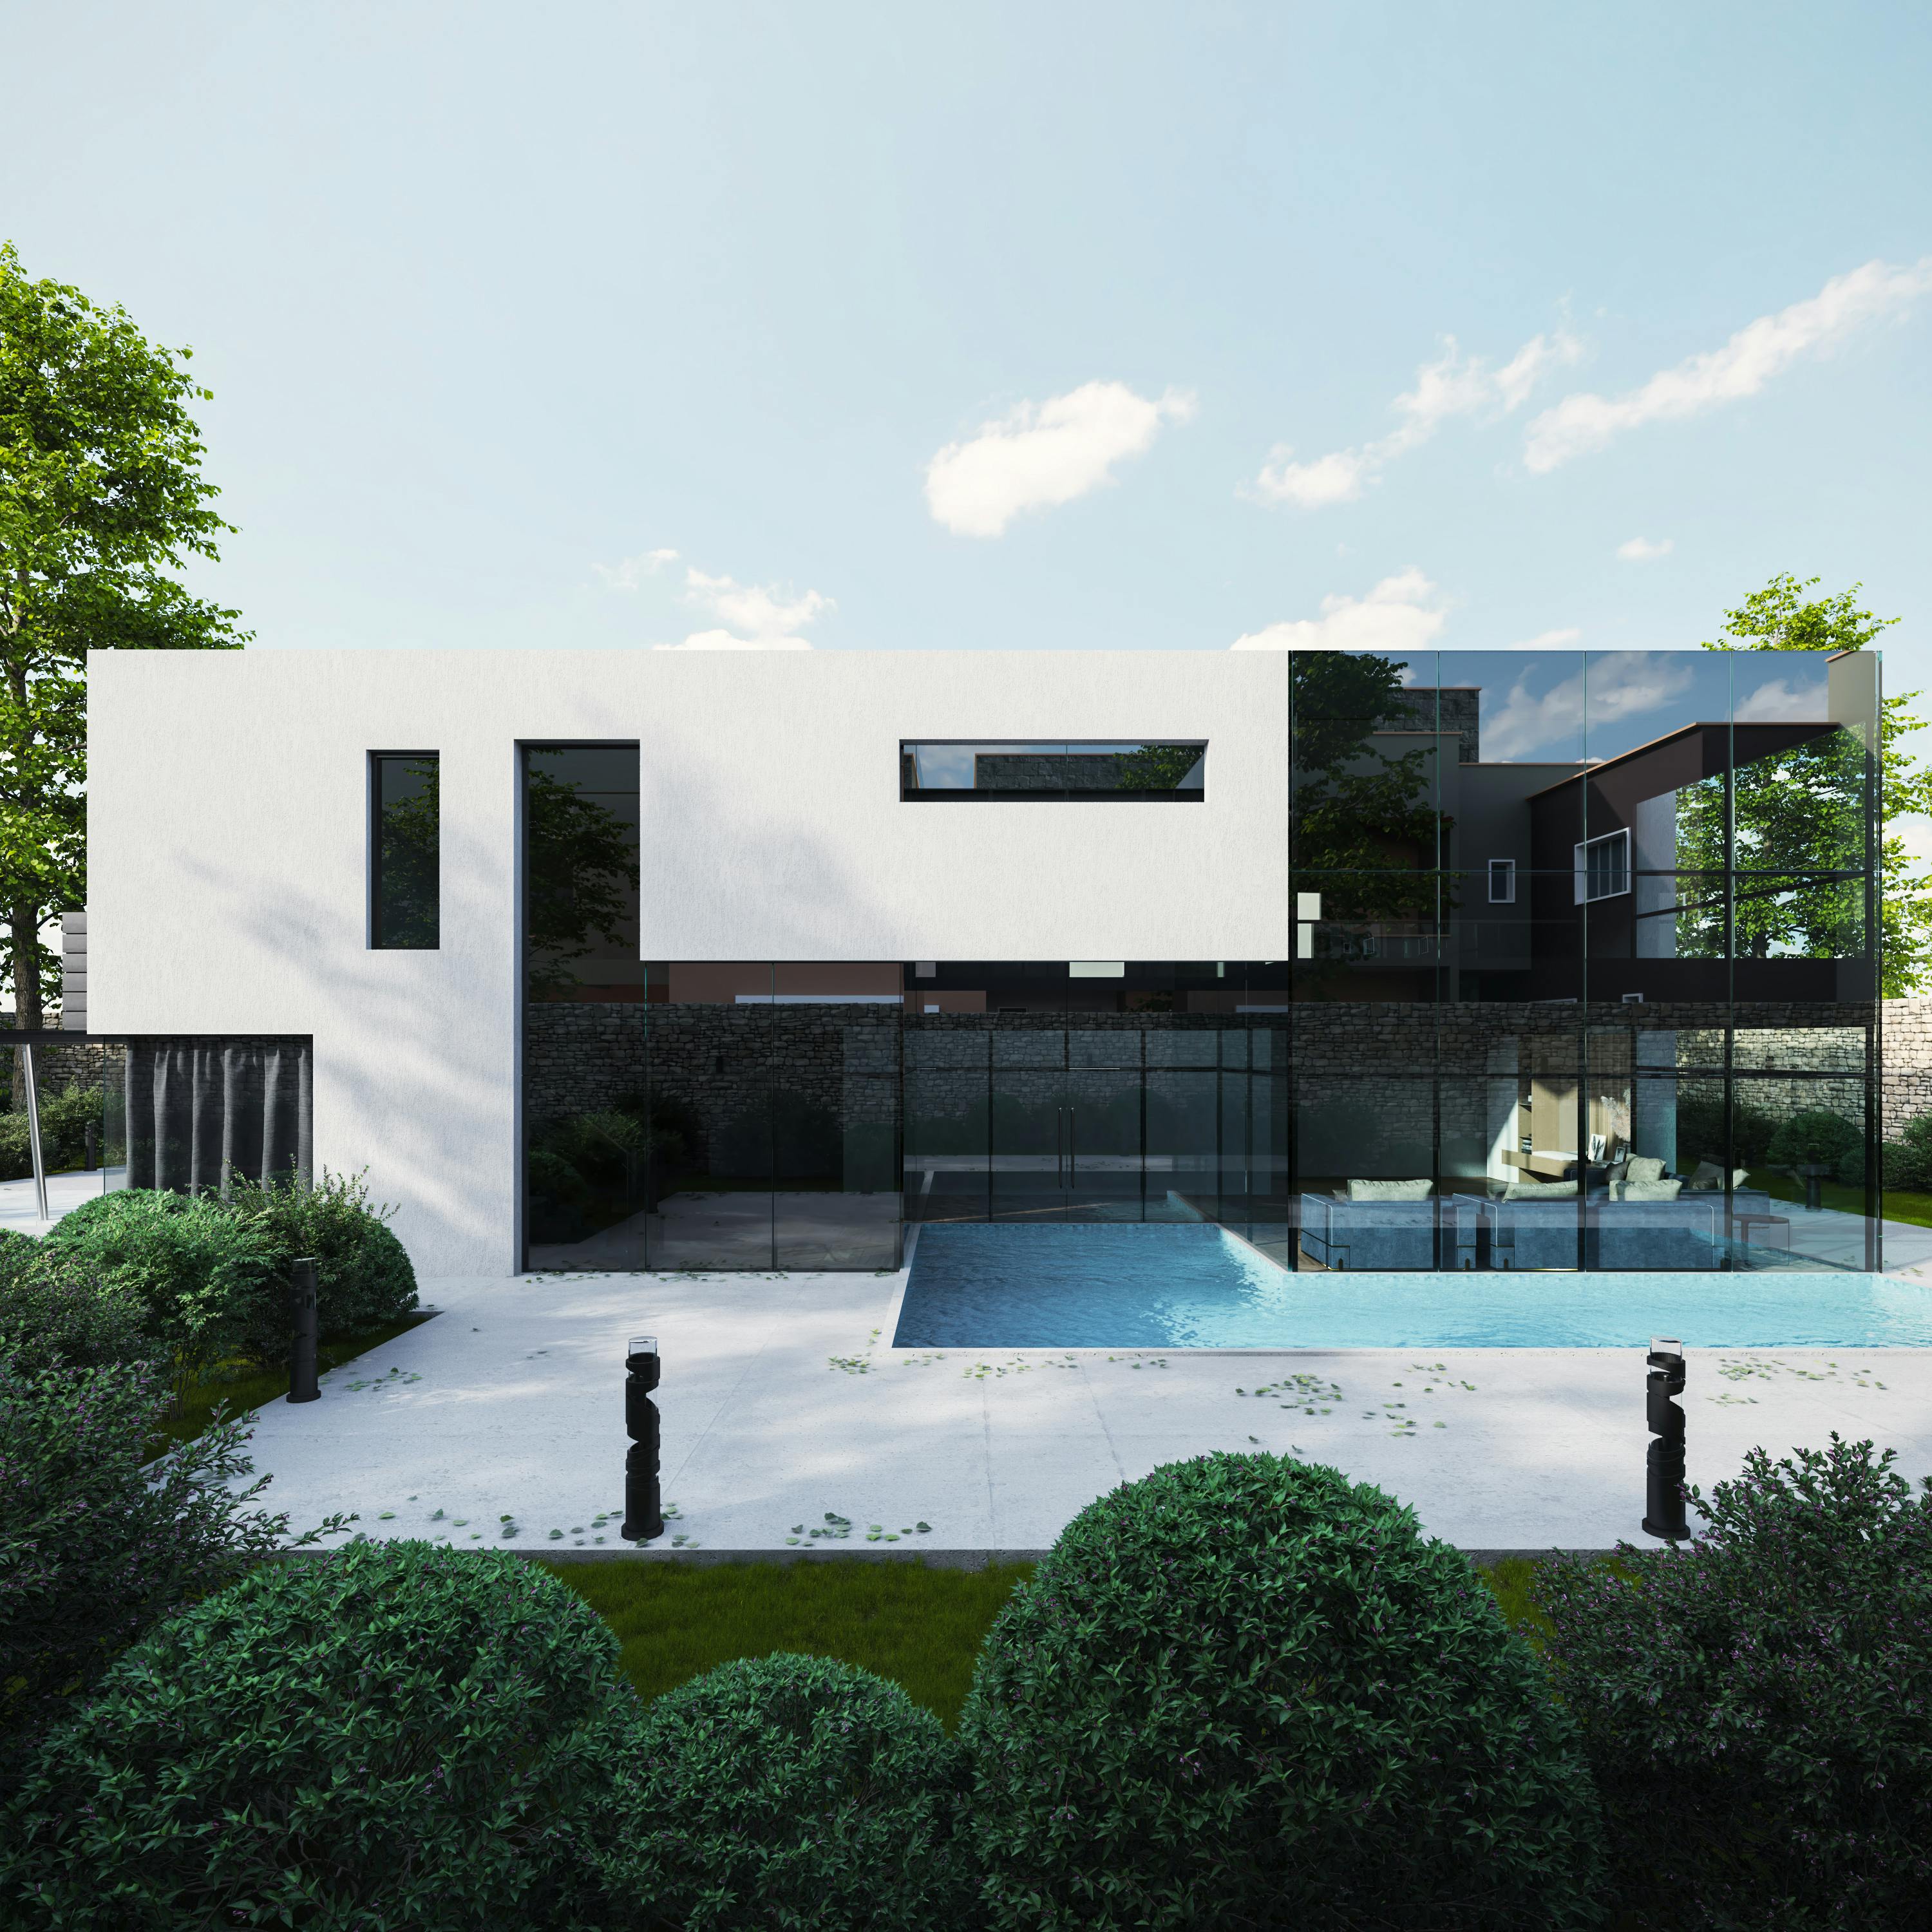
CONTEXT
An urban house organised around controlled views, shadow and a quiet internal courtyard.
The project is developed through orientation, material restraint and the relationship between interior and exterior. Geometry is kept precise so that light, scale and movement can carry the experience.
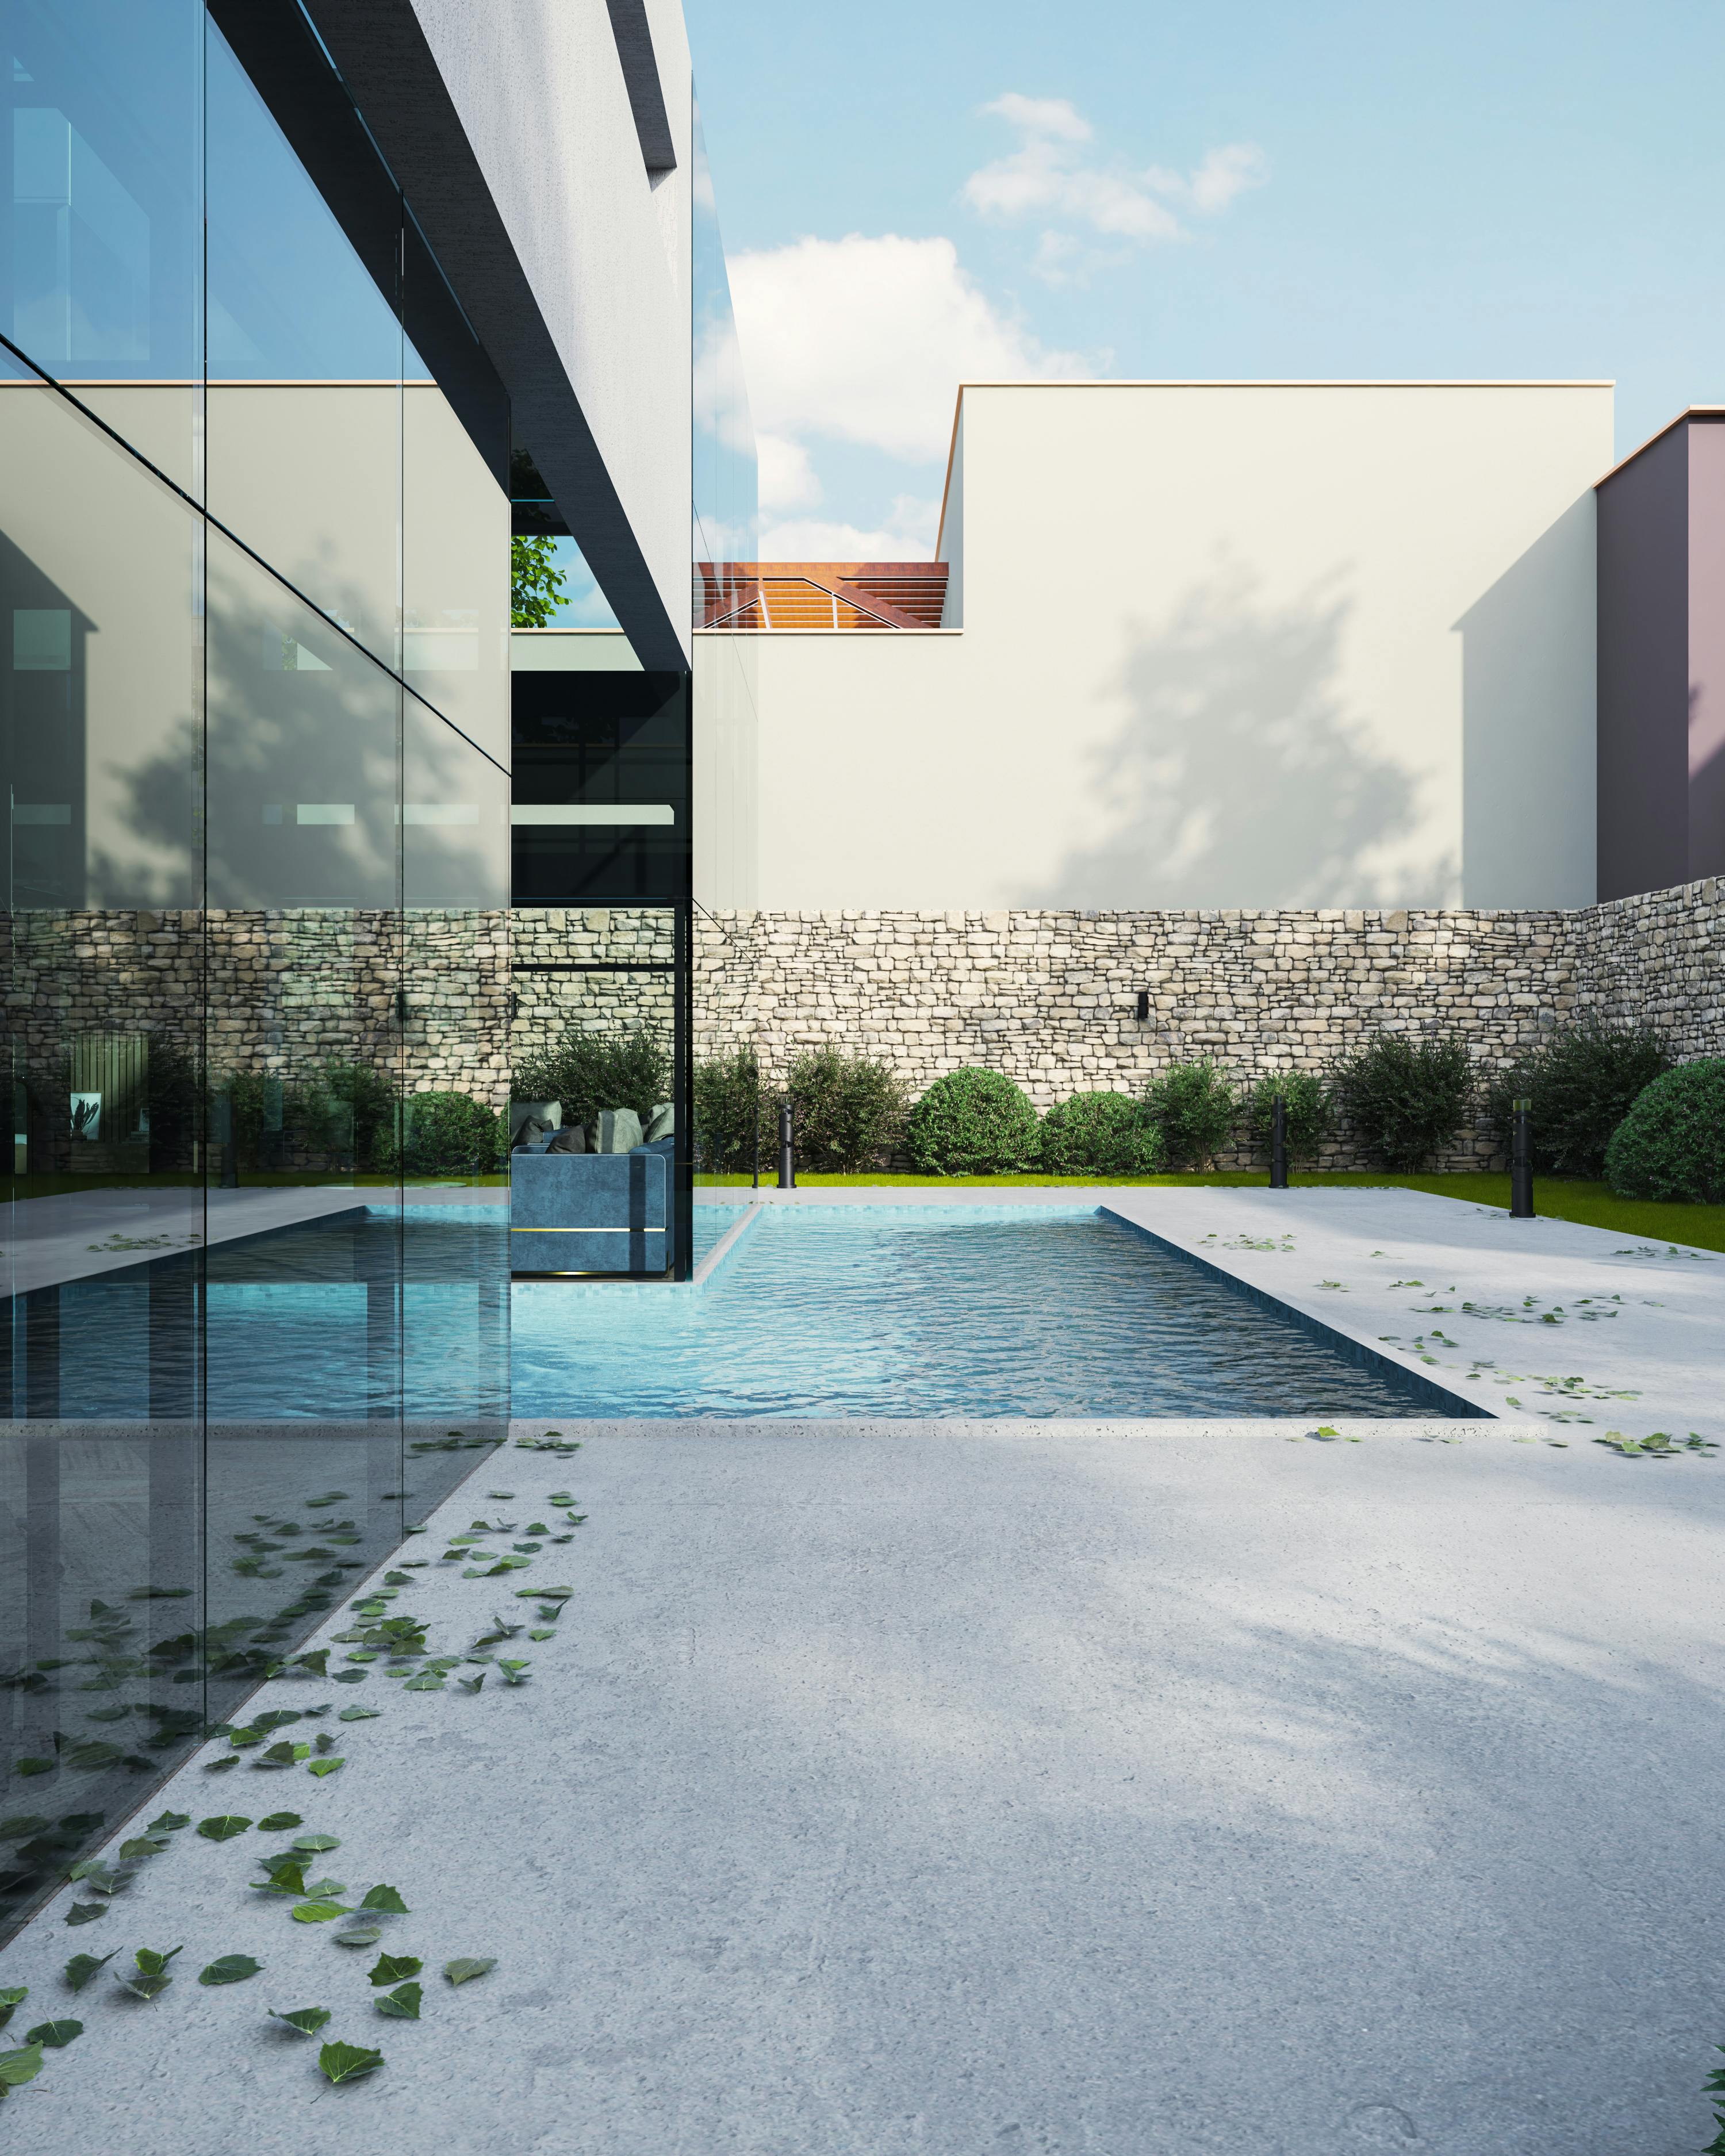

SPACE IS UNDERSTOOD AS A SEQUENCE OF THRESHOLDS, LIGHT AND MATERIAL.
PLAN / STUDY
SPATIAL LOGIC
Plans and sections are treated as instruments for testing proportion, circulation and atmosphere rather than as graphic decoration.
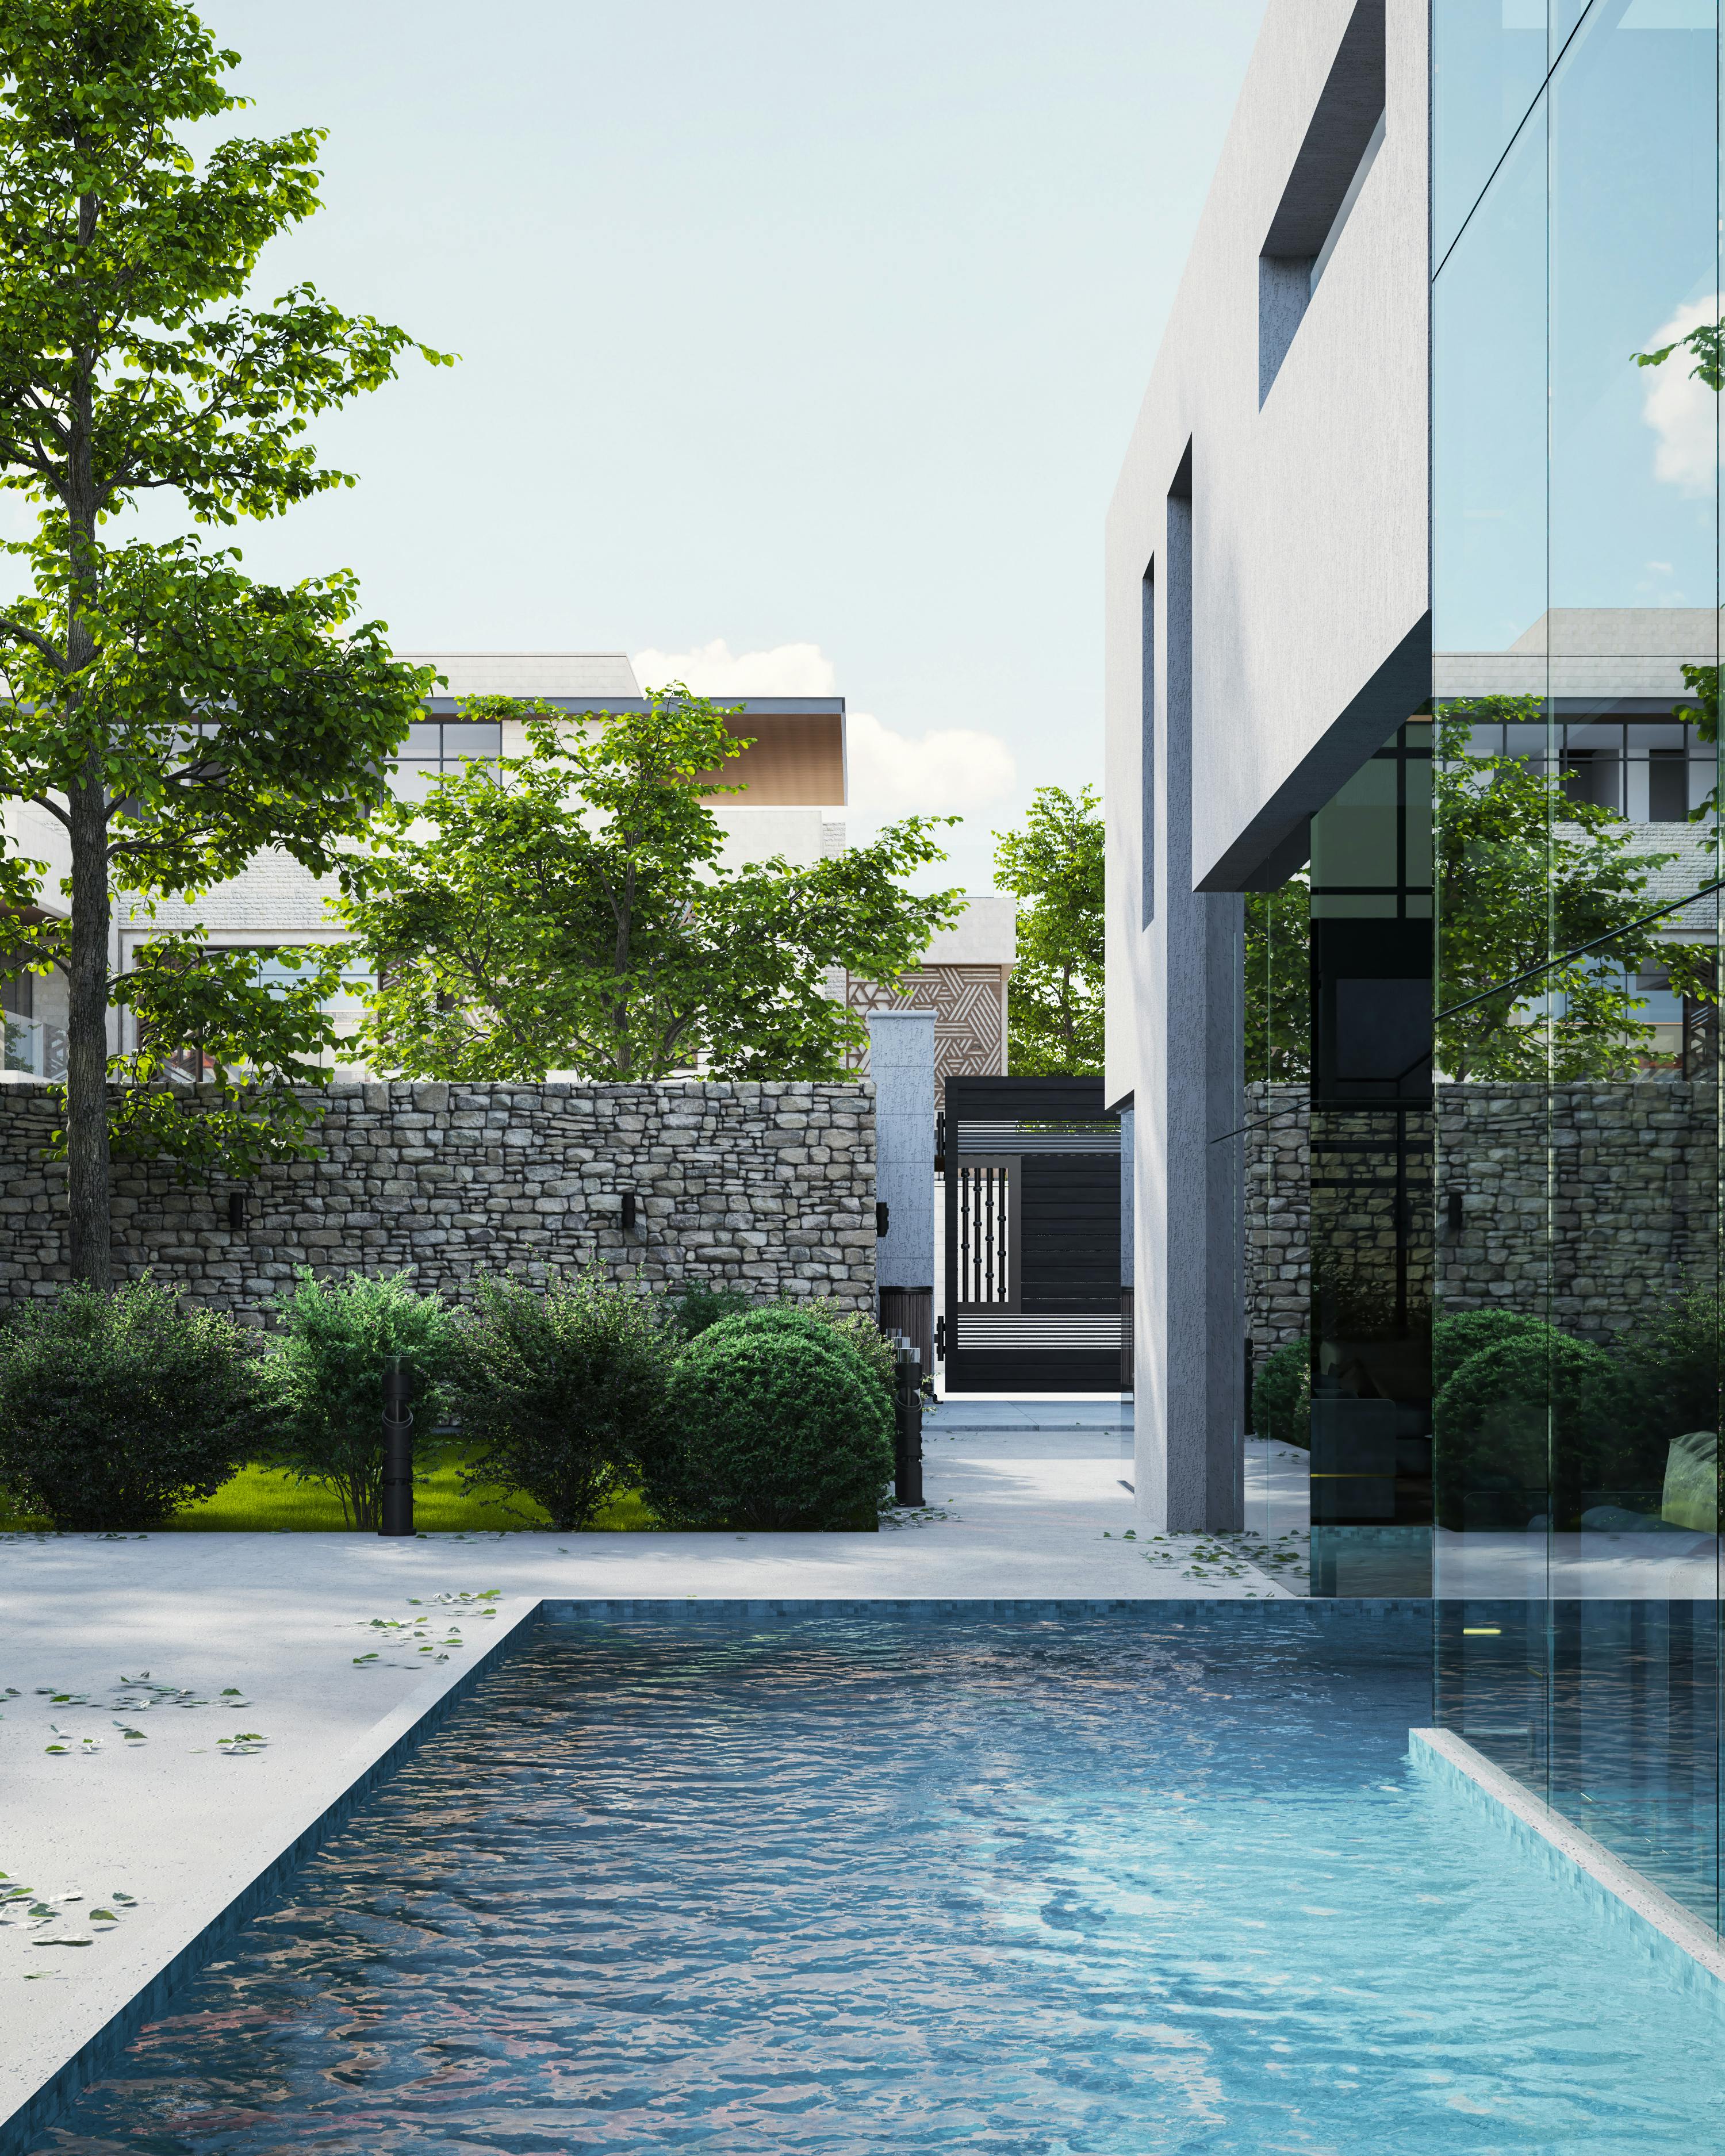
STONECONCRETEWOODMETALGLASS
NEXT PROJECT
Monolith