CONTEXT
A house conceived as a sequence between rock, shadow and horizon.
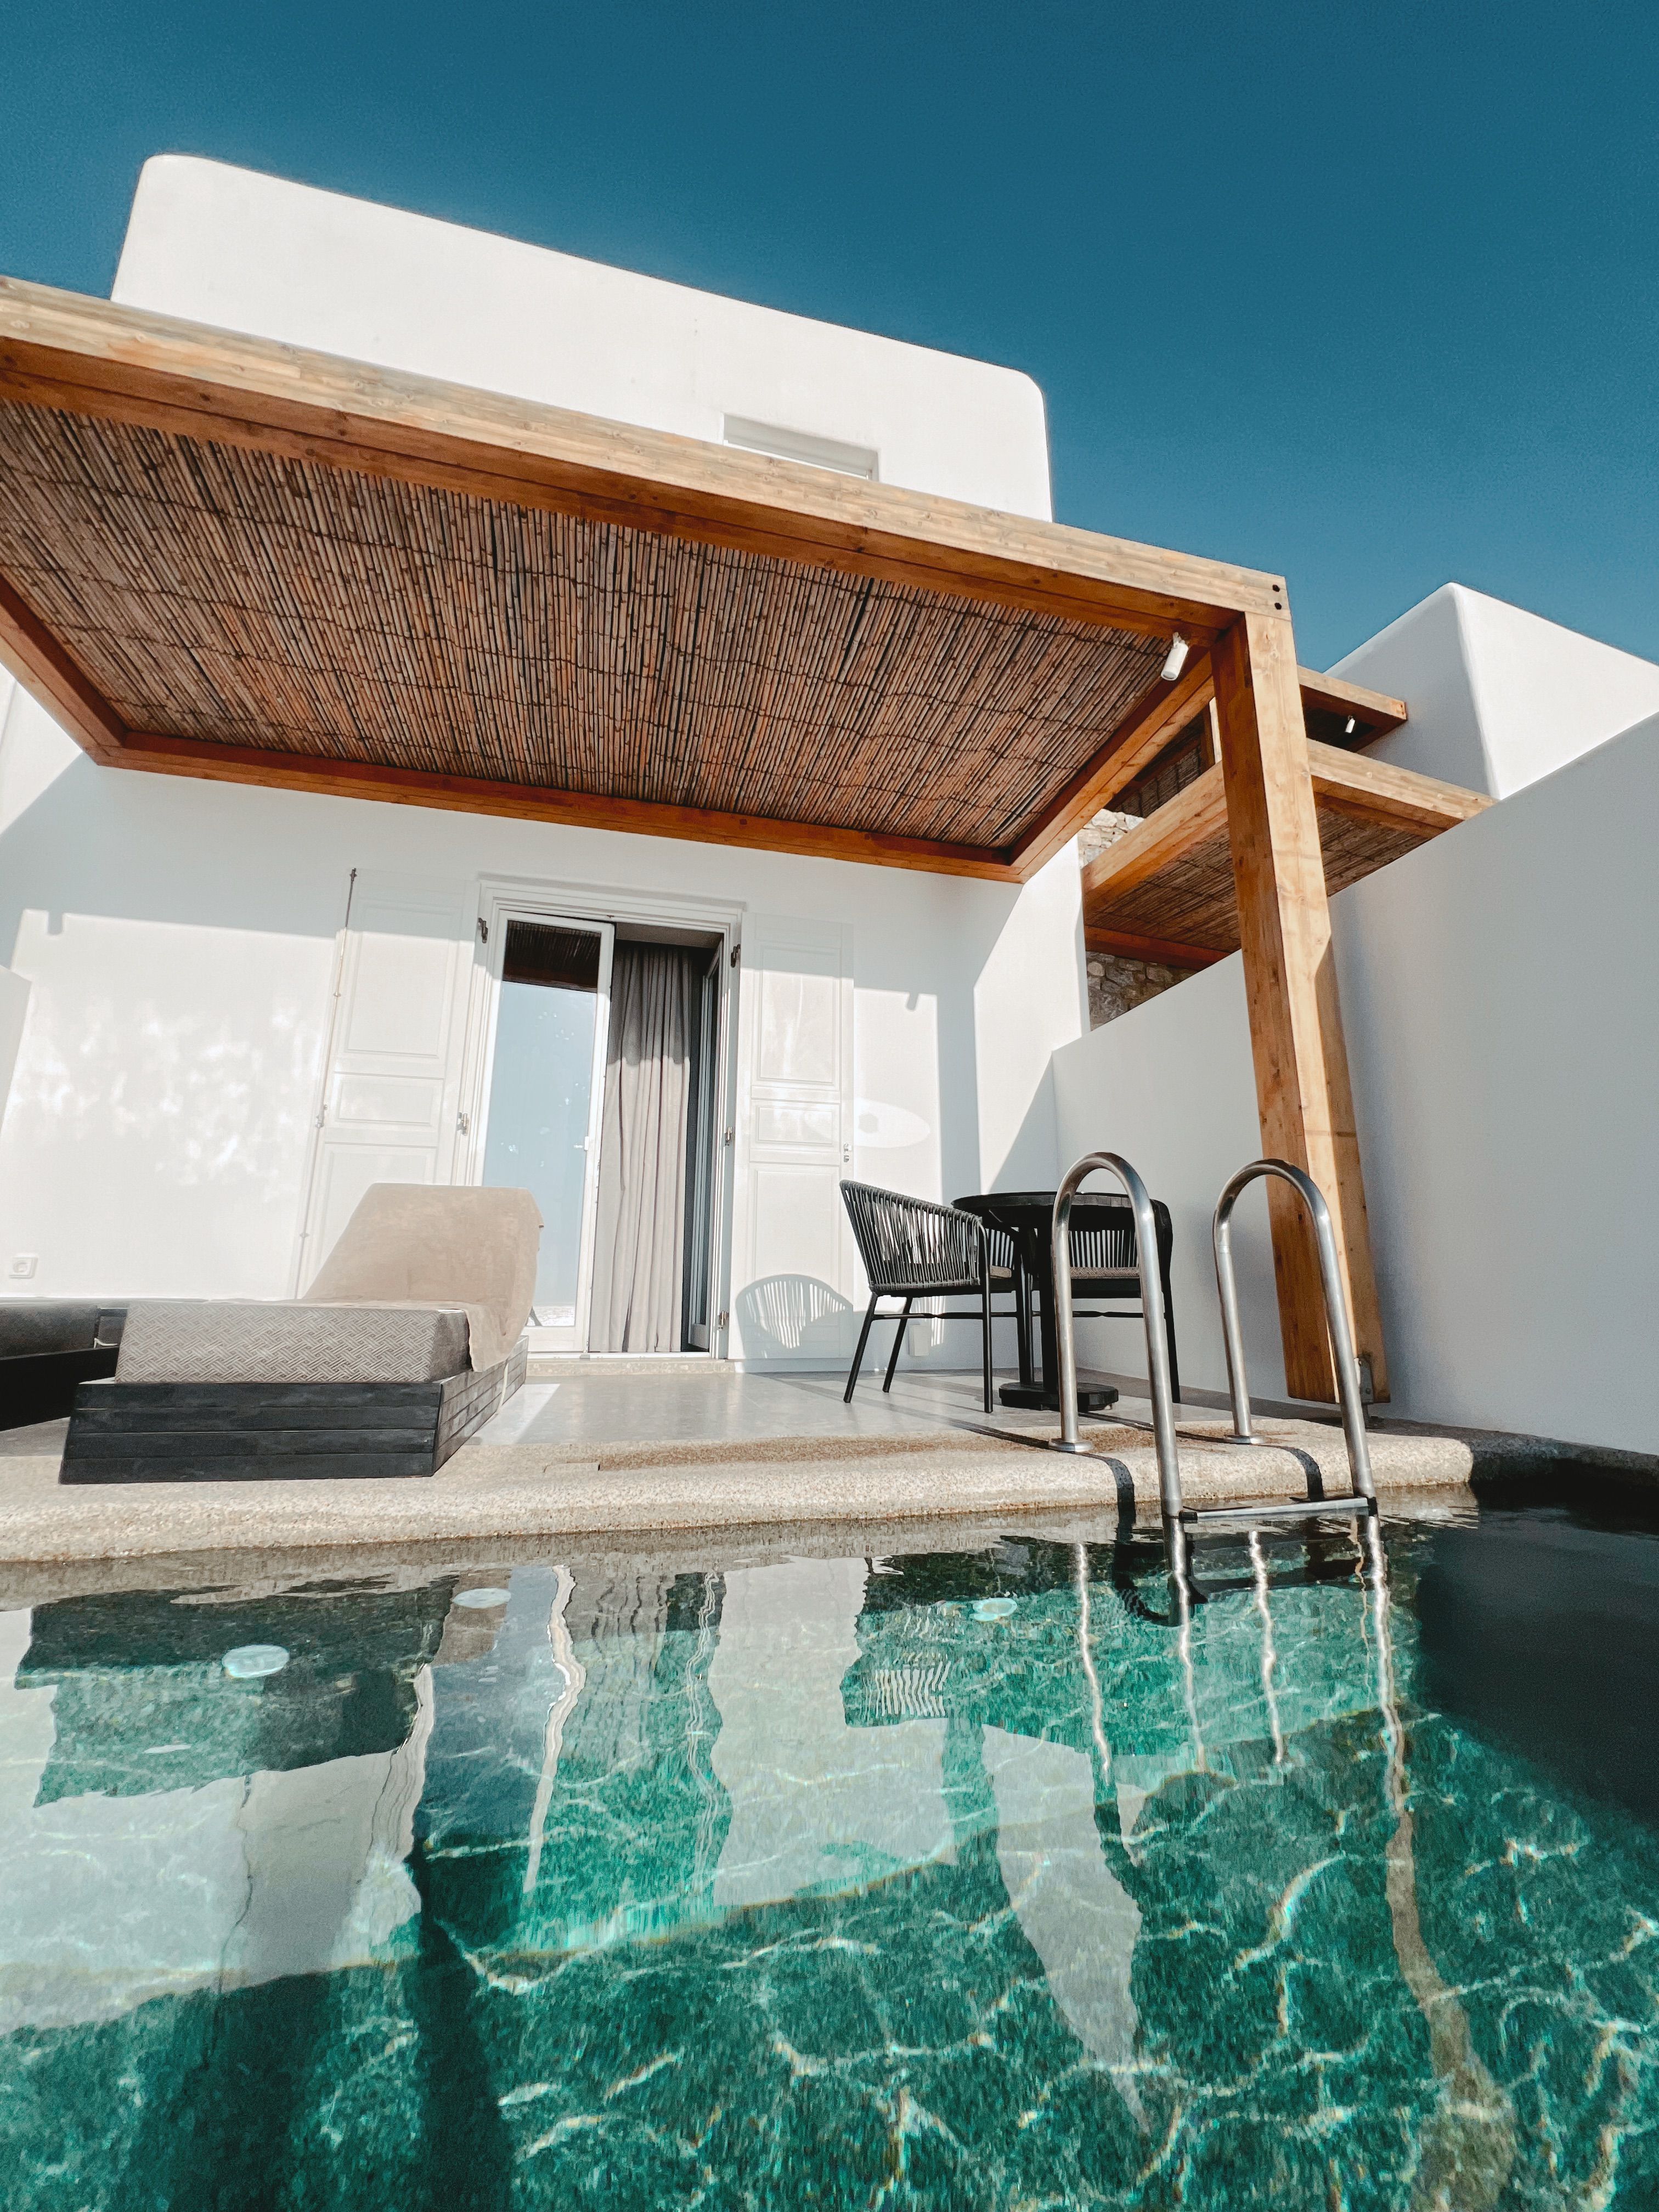
Casa Bruma occupies a steep Mediterranean edge. Instead of placing a single object on the landscape, the project fragments the programme into horizontal planes that follow the terrain and preserve long views toward the sea.


OPENINGS ARE TREATED AS DEEP THRESHOLDS RATHER THAN WINDOWS.
PLAN / LEVEL 00
MATERIAL LOGIC
Travertine, pale concrete, oak and oxidised metal form a restrained palette. The intention is not contrast, but continuity with the geology of the site.

STONECONCRETEOAKMETALGLASS
NEXT PROJECT
House N°17